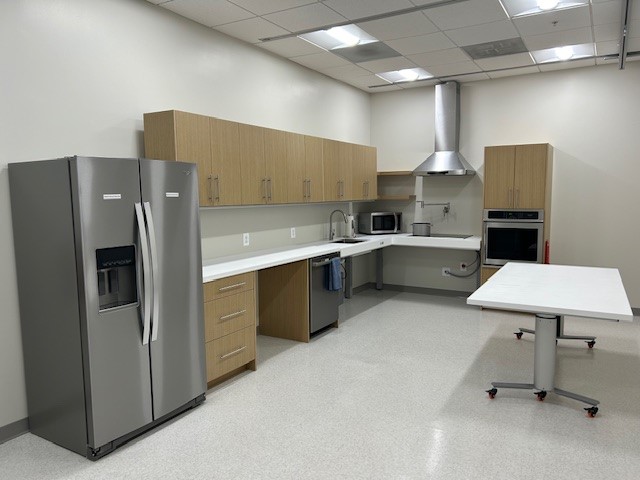

Accessible Kitchen

Meeting Unique Challenges in Kitchen Accessibility Creating an accessible and functional kitchen space is more than just a design challenge—it’s a careful blend of maintaining functionality and a residential aesthetic. The hospital’s team approached this project with clear goals: to create a space that supports activities of...

[vc_row css_animation="" row_type="row" use_row_as_full_screen_section="no" type="full_width" angled_section="no" text_align="left" background_image_as_pattern="without_pattern"][vc_column][vc_column_text css=""]American Disabilities Act has specific guidelines for making kitchens more accessible to users. Here are some general guidelines: Kitchen floors should be clear of any obstructions that may impede mobility devices or present a danger to individuals at...

As we become more aware of access issues in our buildings and communities, it's important to consider every detail of accessibility. In this article, we'll focus on bathroom washbasins—specifically on wheelchair sinks that meet or exceed ADA requirements, and how they can make both public...

[vc_row css_animation="" row_type="row" use_row_as_full_screen_section="no" type="full_width" angled_section="no" text_align="left" background_image_as_pattern="without_pattern"][vc_column][vc_column_text css=""] What Is a Handicap Accessible Kitchen? Accessible kitchens are designed such that individuals with disabilities or mobility issues can use them safely and comfortably. These individuals include wheelchair users, people with mobility impairments, and individuals with strength or...

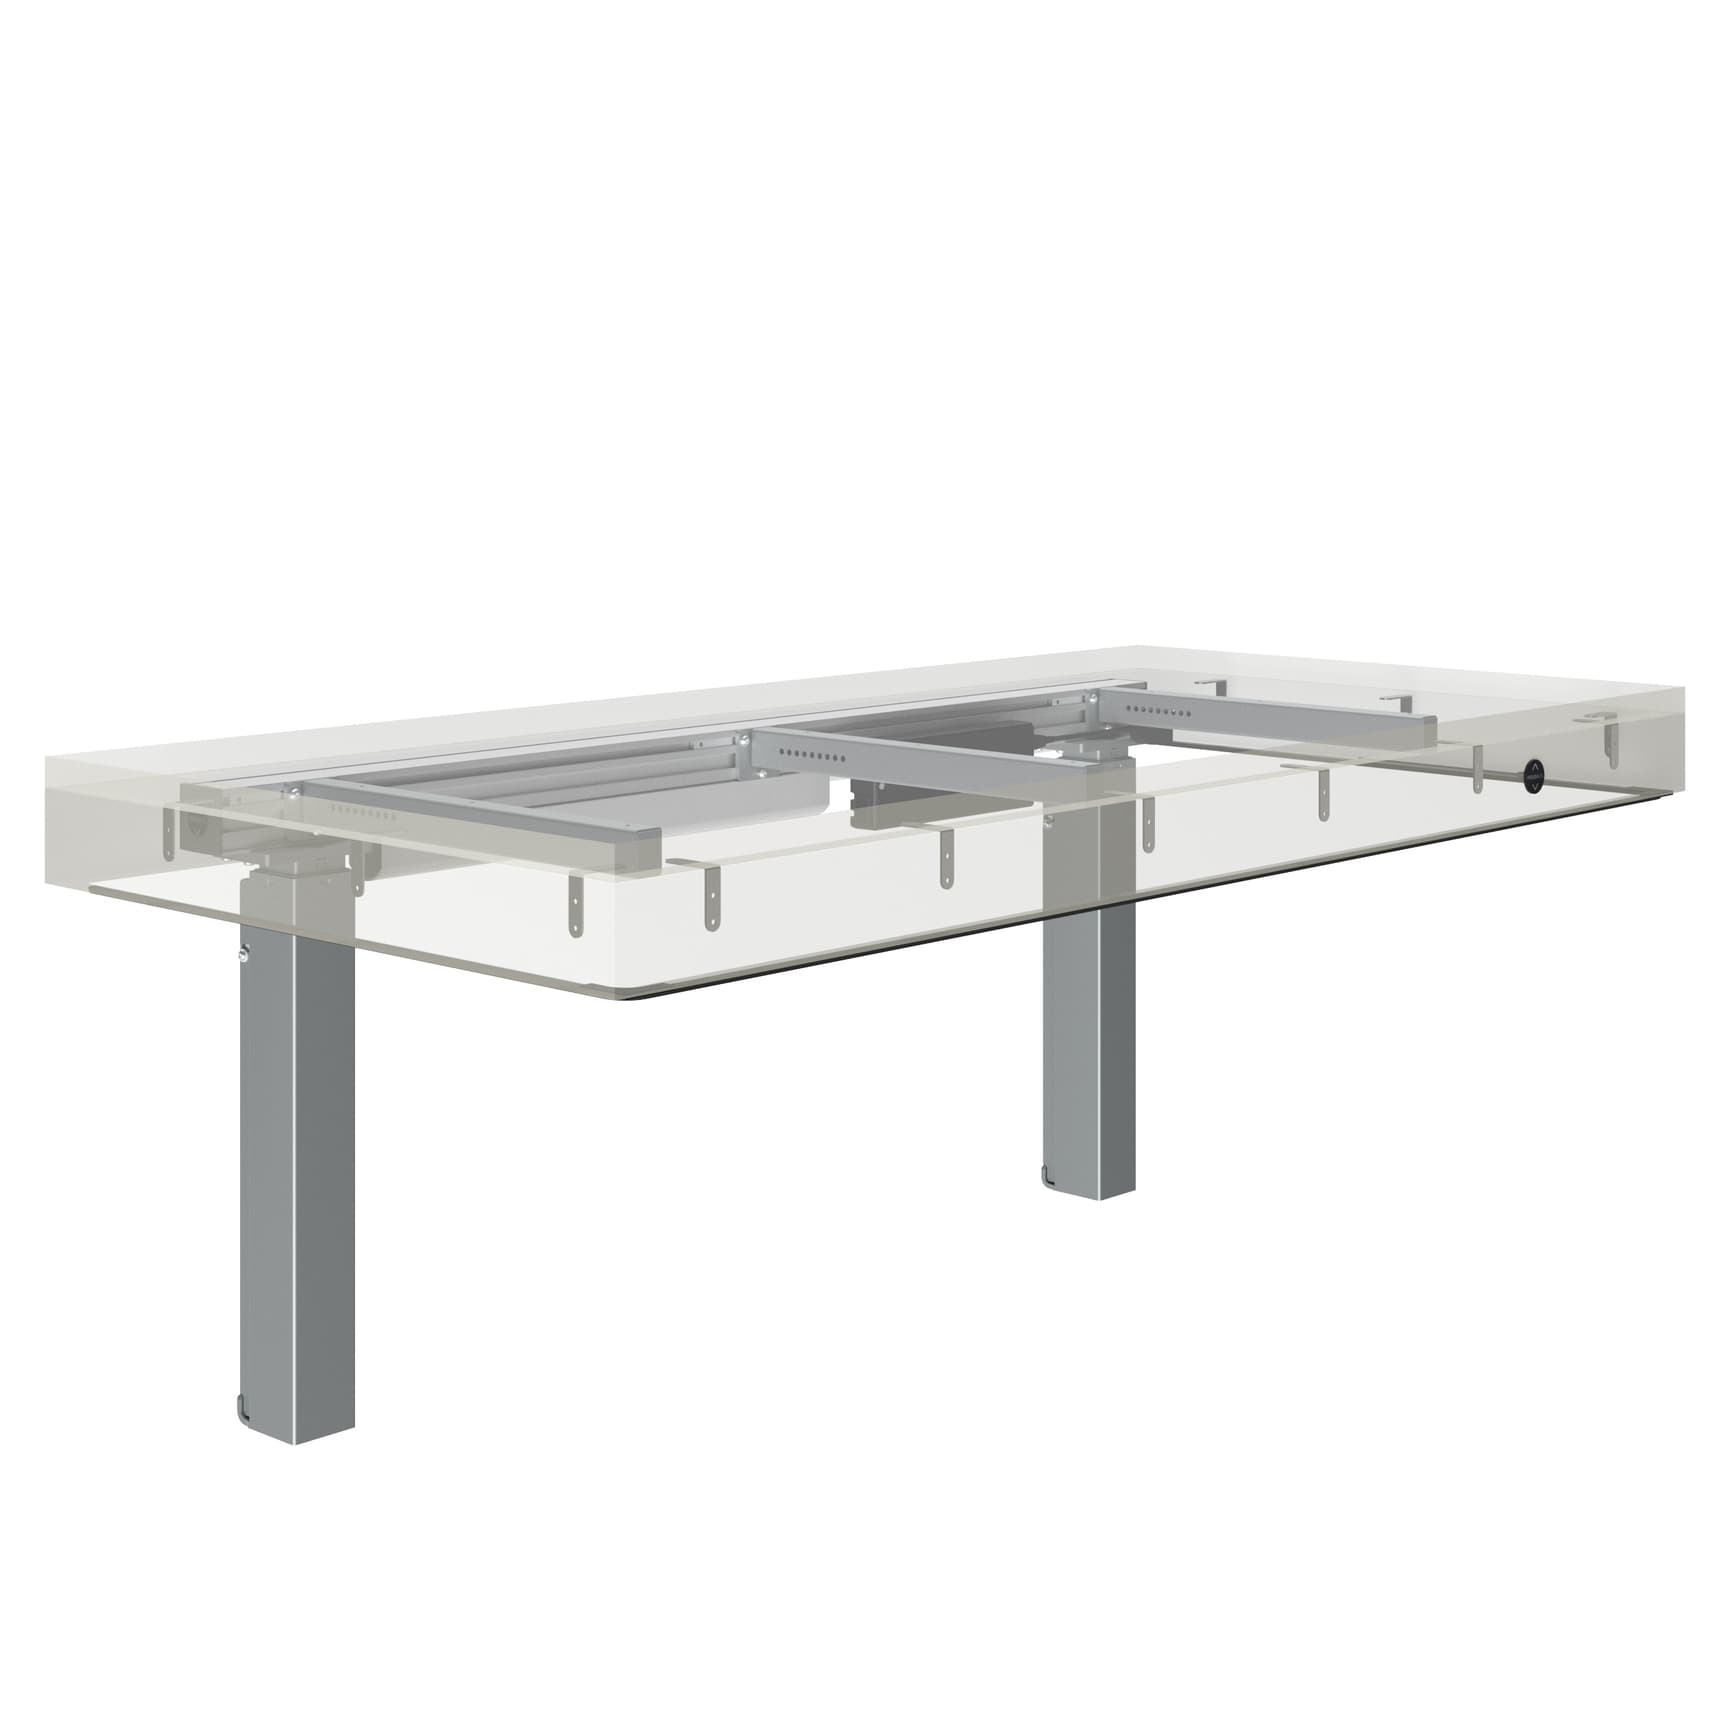
Spotlight on Technology: How Design Thinking Can Transform Patient Safety Perhaps it’s uncommon to consider groundbreaking design when you’re thinking of patient safety, but our selection of innovative solutions to patient care is continuously pushing the boundaries between function and aesthetics. In fact, Pressalit Care, one...

Thank you!

Your request has been submitted. We will be in touch with you shortly.